

In short

A “free” 3D floor plan made with AI exists, but it never means the same thing twice: some tools give you the editor for free and keep the AI behind the subscription, others hand you a few credits and stamp a watermark, and one promises a free start without publishing a single $0 plan.
Our September 22, 2026 findings on the official pages of 8 tools: 5 put a number on their free tier, 2 have no $0 plan at all or publish no figure, and 1 gives a genuinely free plan with no AI whatsoever.
Before you choose: no generator measures your apartment, no generated plan replaces an architect (a licensed professional must sign the project), and the usable export (DXF, CAD) is almost always the first paid wall.
“Free AI 3D floor plan” is one of those searches where the promise starts shrinking the moment you open it. The results page is full of tools each claiming to be “the” free 3D floor plan generator, when they do entirely different jobs: one transforms the plan you draw, another invents a plan from a few parameters, a third builds a 3D model from a picture. We opened every official page, read every pricing table, and checked what the word “free” actually buys, on September 22, 2026.
“Free AI 3D floor plan”: one promise, three families of tools
Before comparing prices, know what you are buying. The same search hides three very different trades, and “free” stops at a different place in each.
The first family: plan editors that go 3D. Planner 5D, MY3DPLANNER or ArchiFacile are first and foremost programs where you draw the walls yourself, place the partitions, drag the furniture. The 3D view builds itself from the 2D plan. AI plays assistant: photorealistic renders, generated furniture, recognition of an imported plan. This is the dimensioned-plan route, the one for working, not just dreaming.
The second family: generators that invent the plan. Floor Plan AI or Ideal House start from a sketch, a PDF, or simply parameters (square footage, number of bedrooms, open or closed kitchen) and produce a plan in seconds. This is generative AI at full speed: dazzling for exploring layouts, fragile the moment you need exact dimensions.
The third family: the starting image becomes 3D or a render. Luw.ai turns a picture into a 3D model, Meshy builds 3D models from text or a photo, Rendair transforms a plan or sketch into photorealistic renders for architects. And in this same family, an image generator like Nation AI’s produces the rendered image of your project from a sketch or a description: not a dimensioned plan, but an immediate visualization.

Why the distinction mattersIf what you need is “a dimensioned plan I can edit and hand to a contractor”, only the first family truly answers. If what you need is “see what my living room could look like”, the third is enough, and that is where generative AI is most at home.
These families overlap with the ones we described for free AI interior design (repainting the photo of a room) and for garden design: each time, the useful question is not “which tool is best” but “what transformation am I asking for, exactly”.
What AI actually does in a 3D floor plan (and what it does not)
Generator marketing gives the impression that AI scans your apartment and infers a perfect plan. None of the pages we opened does that. In practice, AI steps in at three points:
- Recognition of an existing plan: you upload a photographed sketch or a PDF, the service infers walls and a vector plan. Accuracy depends entirely on the quality of the source document, and you always have to re-dimension afterwards.
- Layout suggestion: from parameters (area, number of rooms, style), the model imagines a distribution. Useful to escape the blank page, rarely consistent with real constraints (load-bearing walls, plumbing, door swings).
- Rendering and decorating: once the plan is down, AI dresses it, furnishes it, lights it. This is the most polished step, the one that produces the spectacular homepage images.
What AI does not do is just as clear: it does not measure (your tape measure remains the project’s first tool), it does not know local building codes, and it does not produce an execution document. A generated plan is a discussion starter, never a construction document. The same goes for the generated image: it visualizes, it does not commit.
The September 22, 2026 findings: what each tool gives away for free
We went through official page after official page to record what each tool on this search actually grants without paying. Here is the summary, with each offer’s main trap.
| Tool (family) | What the free plan gives | First paid tier | The main trap |
|---|---|---|---|
| Planner 5D (2D/3D editor) | Unlimited projects, 50% of the furniture catalog | Premium €4.99/month | Uploading a floor plan and converting it to 3D sits in Premium, like the full catalog |
| Floor Plan AI (AI generator) | Free credits for new users (figure not published) | Starter $9.99/month (200 credits) | Free credits require signing in; DXF export is subscription-only |
| MY3DPLANNER (French editor) | 2 projects, 3 AI renders included, unlimited standard renders | Start €3.90/month | 3 AI renders in total (not per month) and a stamped logo |
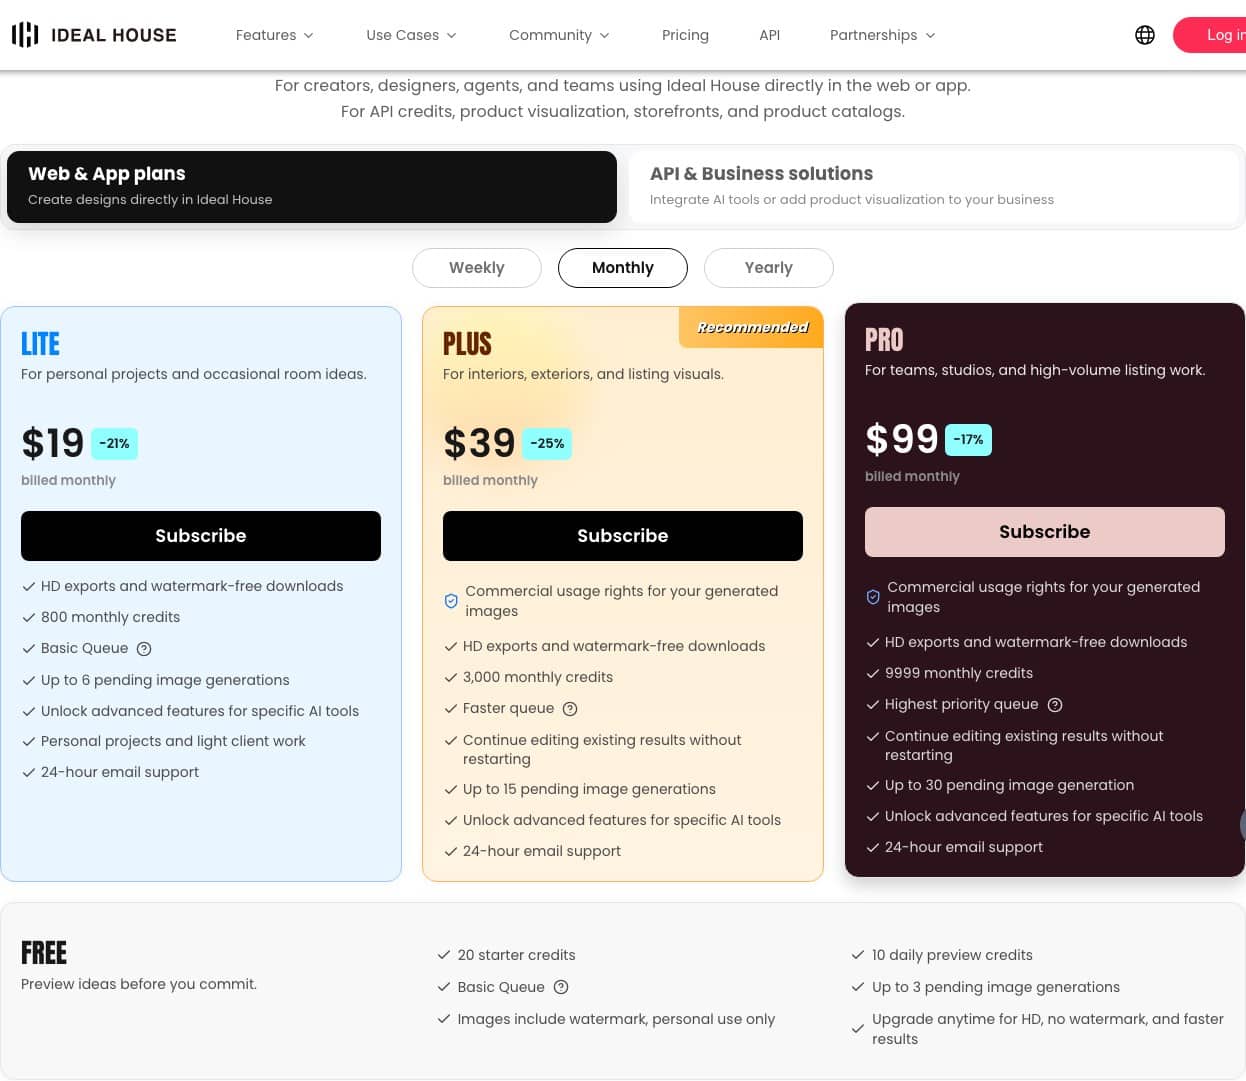
| Ideal House (AI generator) | 20 starter credits, 10 daily preview credits | LITE and above | Watermarked images, personal use only |
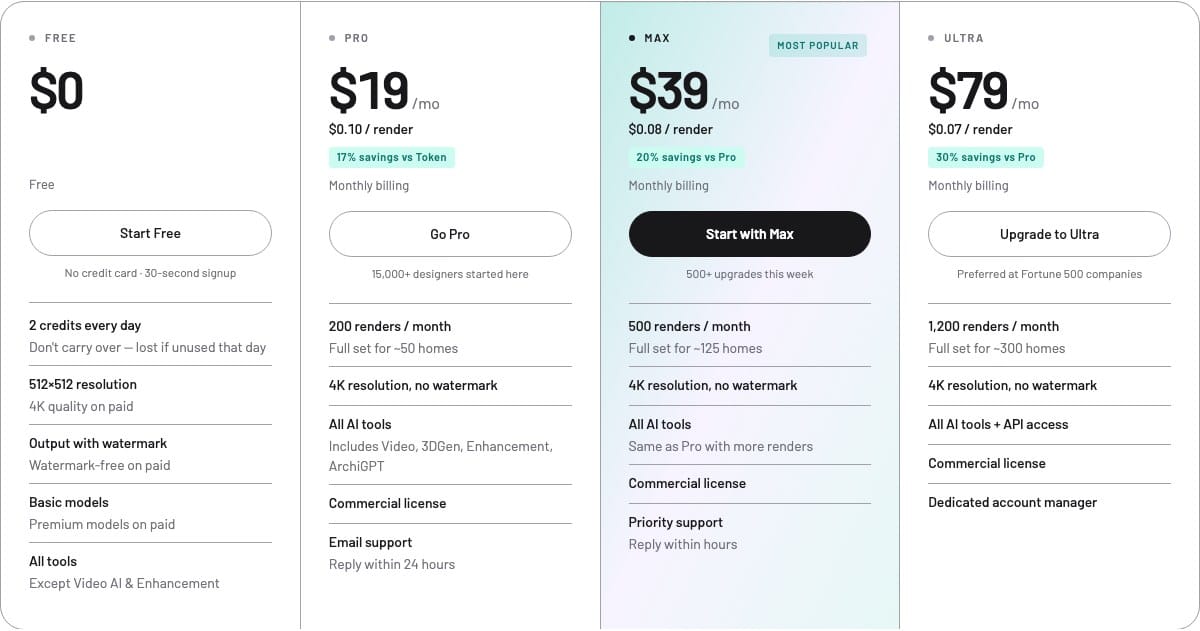
| Luw.ai (image to 3D) | 2 credits per day, all tools except video and enhancement | Pro $19/month | 512×512 resolution and watermark output; credits do not carry over |
| Meshy (AI 3D models) | 100 credits per month, no card required | Pro (paid) | Free-plan results under a CC BY 4.0 license, attribution required |
| Rendair (architecture renders) | No $0 plan published in the table | Starter $19.00/month (500 credits) | The homepage title says “Start for Free” |
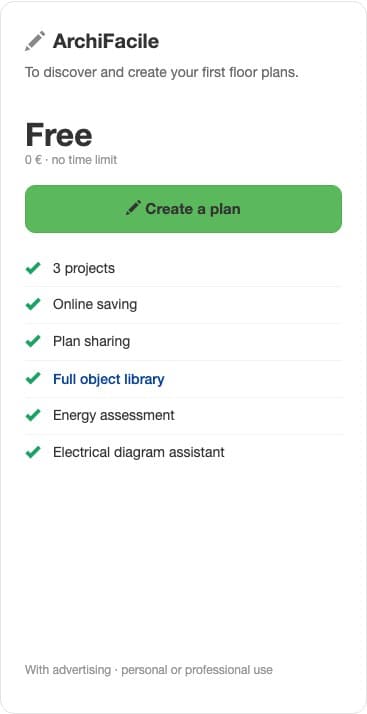
| ArchiFacile (editor without AI) | 3 projects, no time limit, full object library | Plus €37 for life | No AI: the 3D remains a visualization of the drawn plan |
Two lessons come out of this table. First, ‘free’ almost never means everything is free: in five cases out of eight, the free tier covers editing or a few tries, and the step you came for (AI generation, the render, the export) starts the subscription. Second, the most generous program on the list, ArchiFacile, is the only one without AI: proof that the real question of the free 3D floor plan existed long before generators did.
Planner 5D: in English, plan conversion is a paid feature
The search’s number one plays on two boards, and the pricing table changes with the language. In the English version, the Free column promises an “Unlimited amount of projects” but grants only “Access to 50% of the furniture catalog (unlock 10K+ items with Premium)”. The “Upload a floor plan and instantly turn it into a 3D project”, the “full catalog of 10K+ premium furniture”, the “Standard Renders” and the “Budget Widget” all sit in the Premium column, at €4.99 per month (billed €59.99 per year or €19.99 per month).
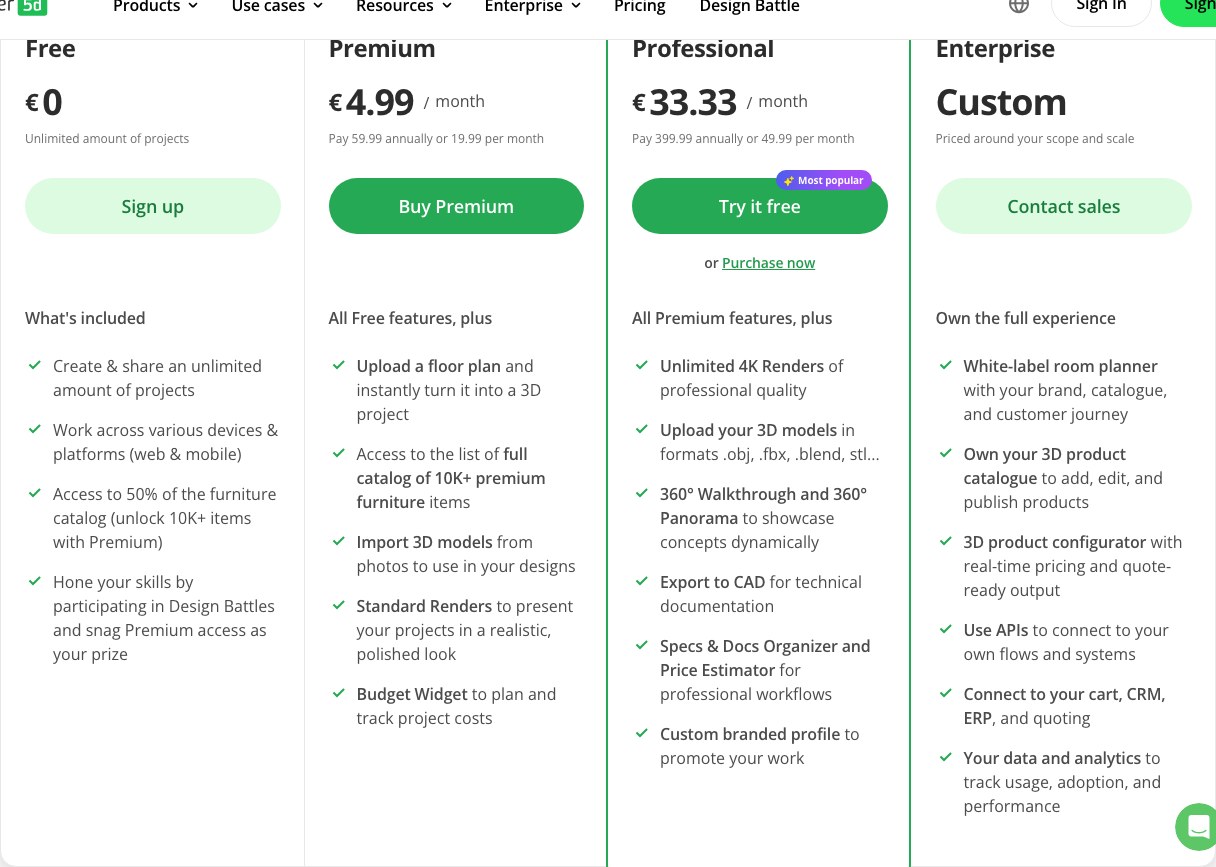
Exclusive finding: the same company does not publish the same thing in every language. On the French version of the same table, the free plan includes uploading a plan converted into a 3D project, the full catalog and standard renders, and Premium adds the “Générateur de design par IA”. In English and Spanish, free stops at 50% of the catalog and plan conversion moves to Premium. Same service, two different promises: always open the table in your own language before deciding.
Honest reading: if you accept drawing your plan yourself, Planner 5D’s free tier remains one of the most complete in our sample. If you wanted AI to draw for you, you are already on the paid side.
Floor Plan AI: free on the homepage, “sign in” for the credits
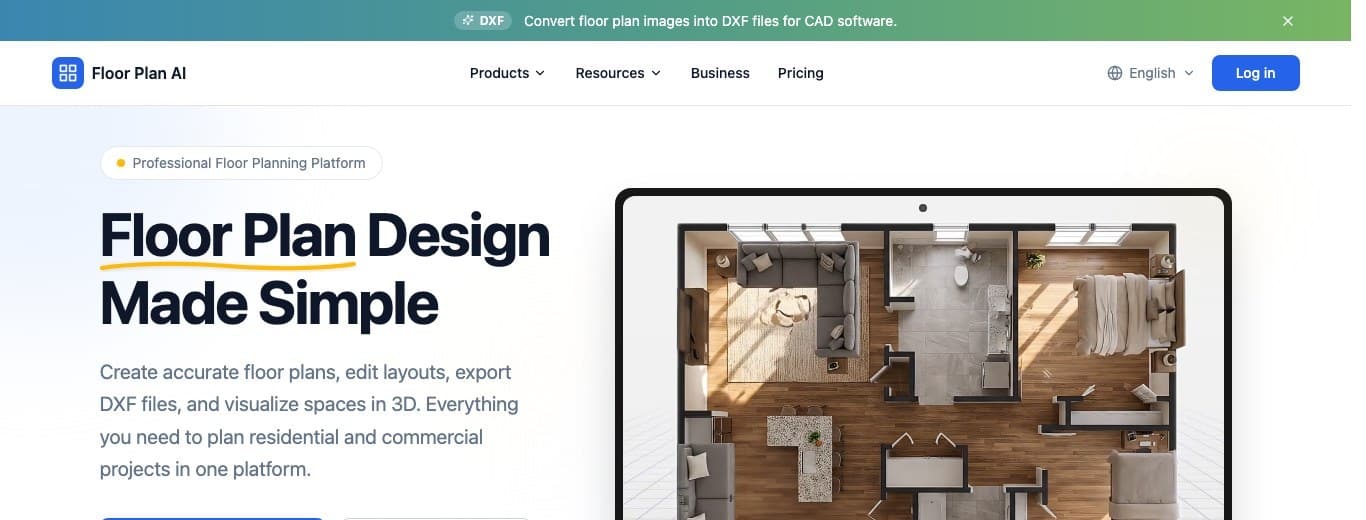
This is the sharpest contrast in our findings. The English homepage title promises “Create and Edit House Layouts Online Free”. On the pricing page, the same service writes “Sign in to get free credits”: sign in to receive the free credits. The number of credits offered is published nowhere: you read the paid plans (Starter at $9.99 per month for 200 credits, Professional at $24.99, Enterprise at $49.99) and the consumption rule in the FAQ: “Basic mode uses 1 credit per generation; Pro mode uses 4 credits per generation for higher quality results”. A basic generation therefore costs 1 credit, a high-quality one costs 4.
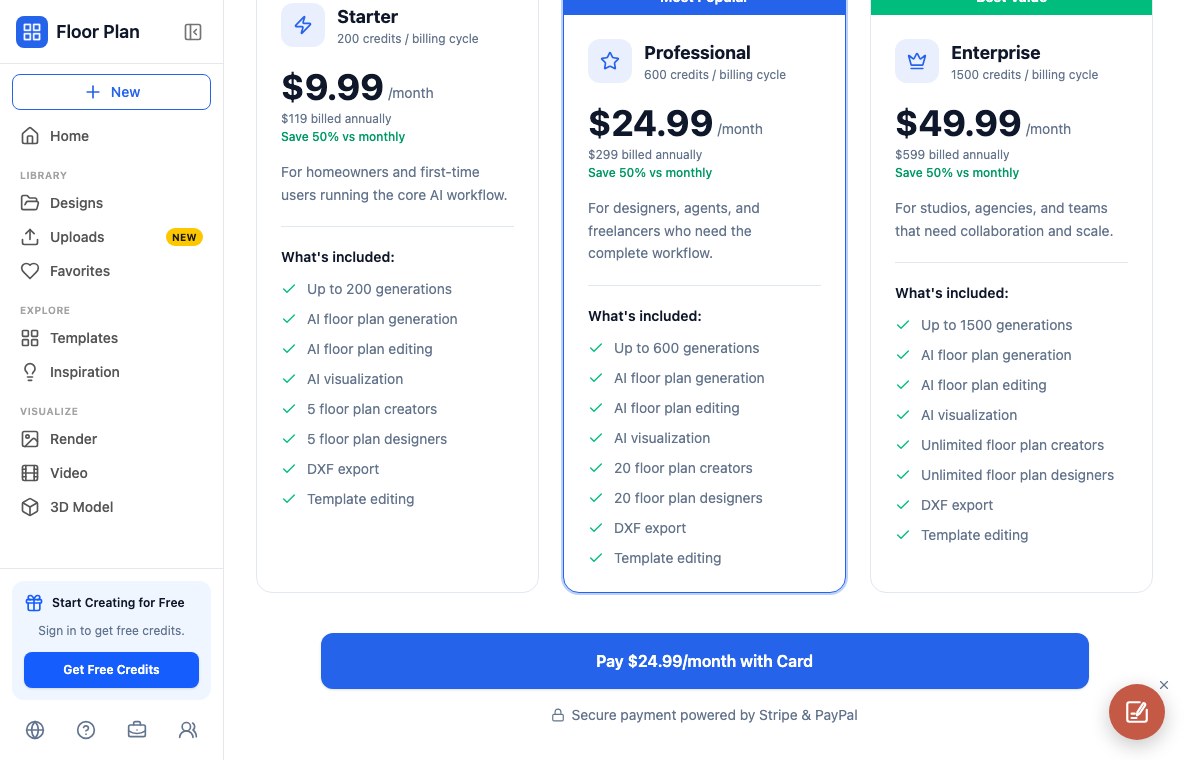
Worth knowing: DXF export (the format a professional understands) is part of the subscription features, not the credits. Manual plan drawing is too, per the same page.
MY3DPLANNER: three AI renders, total
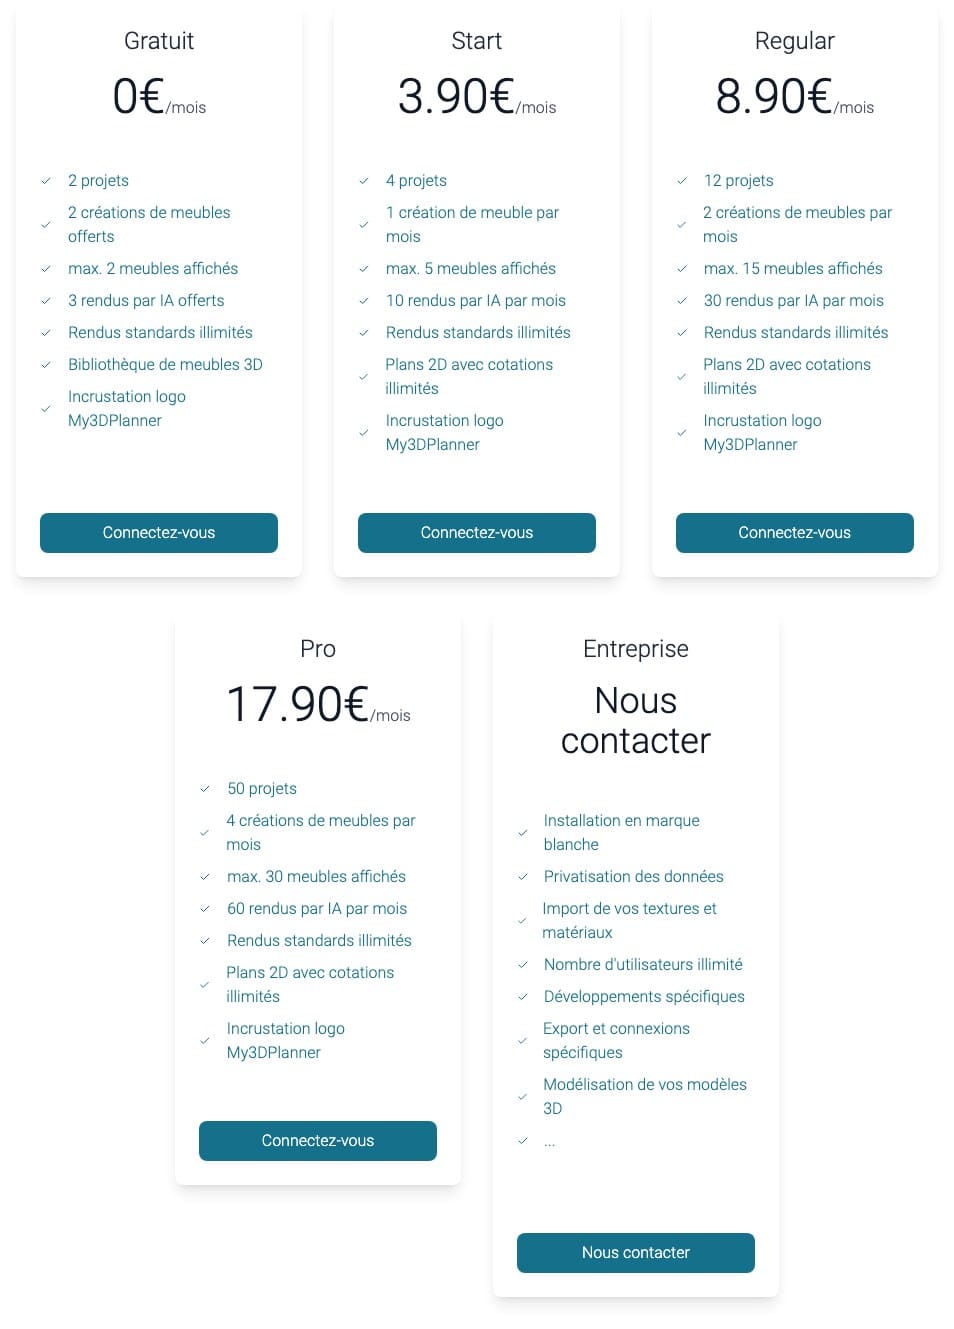
The French program MY3DPLANNER publishes the clearest table of our sample, in French only. The free column: “2 projets”, “2 créations de meubles offerts”, “3 rendus par IA offerts”, “Rendus standards illimités”, “Incrustation logo My3DPlanner”. The trap is in the plural: the 3 AI renders are included in total, not every month. Paid plans give 10, 30 or 60 per month (at €3.90, €8.90 and €17.90), and a note states “30 crédits pour un rendu 1024x768px”. The watermark here is called a stamped logo: present even on paid plans.
Ideal House: twenty credits and a watermark
The Ideal House generator puts clear numbers on its free tier: “20 starter credits”, “10 daily preview credits”, and the line that changes everything: “Images include watermark, personal use only”. The page also lists “Up to 3 pending image generations” and a basic queue. Paid plans (LITE, PLUS, PRO with 800, 3,000 and 9,999 monthly credits) sell HD exports, watermark removal and, from PLUS up, commercial usage rights.
Luw.ai: two credits a day, in 512 pixels
Luw.ai, which holds the search with its image-to-3D page, publishes its table in English only. The Free card details: “2 credits every day”, a 512×512 pixel resolution, watermarked output, basic models, and every tool except Video AI and Enhancement. Credits do not carry over: the table states they are lost if unused that day. The first paid tier, Pro at $19 per month, gives 200 monthly renders in 4K without watermark with a commercial license.
Meshy: one hundred credits a month, a license to read
Meshy, the 3D model generator, has the best-numbered free offer of the panel: the Free card of its English table announces 100 monthly credits, one task at a time and low queue priority, no card required. But the FAQ adds a condition nobody sums up in listicles: “Free-plan outputs are licensed under CC BY 4.0, which allows commercial use with attribution”. In plain terms: you may sell what you produce on the free plan, as long as you credit Meshy. The FAQ also confirms that paid subscribers own everything they create.

Rendair: free on the homepage, no free plan in the table
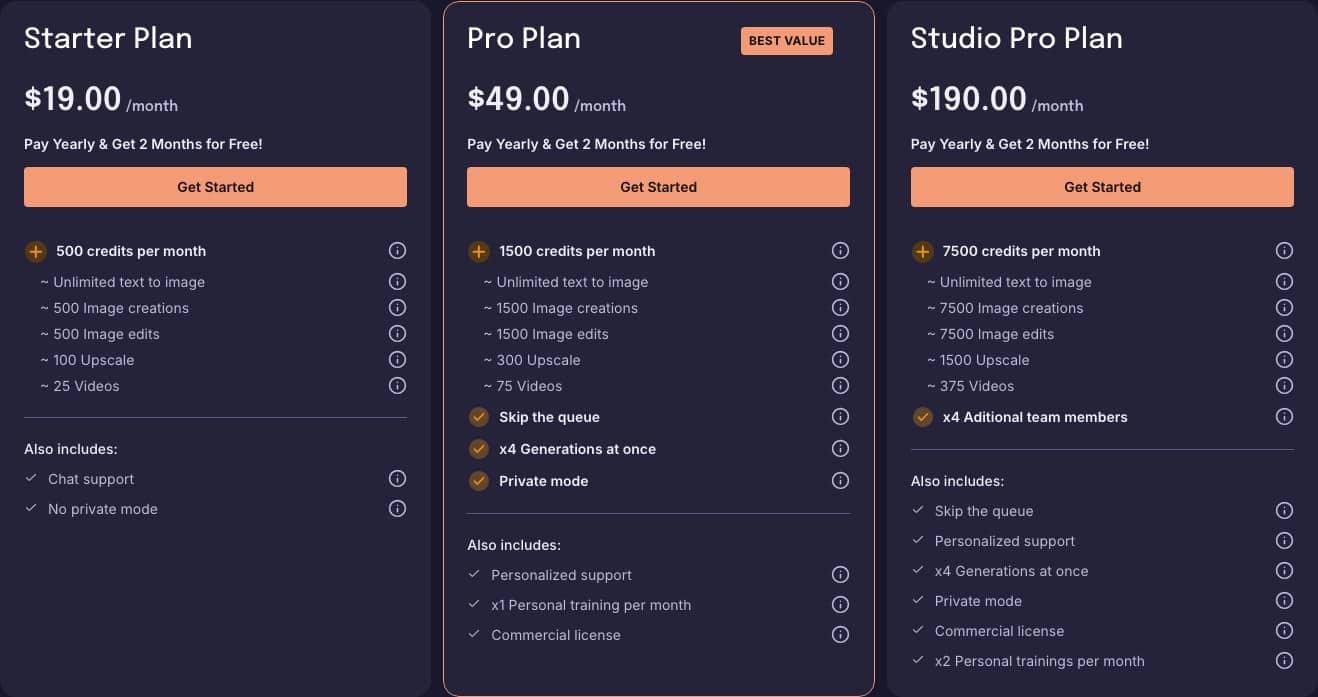
The English homepage title of Rendair, the render workspace for architects, says “Start for Free”. The pricing table, however, contains no $0 plan: it starts at the Starter Plan at $19.00 per month (500 credits, no private mode), then Pro at $49.00 (1,500 credits, commercial license) and Team Pro at $200.00. The homepage promise and the published table do not describe the same thing: that is exactly the kind of gap this page exists to flag.
ArchiFacile: free without AI, and it works
Useful counterpoint: ArchiFacile, a floor plan program with an English version, offers a “Free 0 € · no time limit” plan with 3 projects, the full object library, the energy assessment and the electrical diagram assistant, with ads, for personal or professional use. Its 3D view activates with a checkbox, furniture included. No generative AI: the 3D visualizes the plan you drew. Paid tiers sell comfort (€37 for life for ArchiFacile Plus, unlimited projects, cadastre import, scale PDF export) and CAD (DXF, DWG, IFC and glTF import-export in PRO).
The four walls of free: account, watermark, credits, export
Once the tables are sifted, the limits always fall into the same four families. Knowing them in advance spares you the first-click disappointment.
The account. Almost every service requires an account. The exception advertised by Floor Plan AI (a free, no-signup promise in its page title) is tempered on its own pricing page, which reserves free credits for signed-in users. Our practical advice: create a dedicated account with a project address, never your primary one, and check the file deletion policy before uploading your home’s floor plan.
The watermark. It is called “watermark” on Ideal House and Luw, “stamped logo” on MY3DPLANNER. It always disappears at the paid tier, and sometimes only there: MY3DPLANNER stamps it on paid plans too, only the credit allowance changes.
The credits. Our findings show four systems that cannot be compared with each other: daily non-carryover credits (Luw), monthly credits (Meshy, 100), starter credits plus a daily allowance (Ideal House, 20 then 10 per day), welcome credits with no published figure (Floor Plan AI). One render can cost 1 credit (basic generation at Floor Plan AI) or 30 credits (1024×768 render at MY3DPLANNER): always compare the price of WHAT you do, not the number of credits.
The export. This is the quietest wall. The DXF a professional will ask for is subscription-only at Floor Plan AI, CAD export sits in Planner 5D’s Professional plan (€33.33 per month), ArchiFacile’s scale PDF is in the €37 Plus. On the free tier you most often get an image, sometimes a proprietary file: perfectly fine for thinking, not enough to have someone work from it.

Licenses and professional use: the line nobody reads
If your 3D plan is meant for anything beyond personal projection, two lines in these tables deserve a slow read. The first, at Meshy: free-plan results are under a CC BY 4.0 license, which allows commercial use with attribution; at Ideal House, the line is blunter: “Images include watermark, personal use only”. Translation: the free render you put in a real-estate listing or a client deck is fine at one (in exchange for crediting the tool) and off-limits at the other.
The second line to read: private mode. Rendair highlights it in its table (absent from the Starter plan, present in Pro); several generation services publish free-account creations in community galleries by default. Before uploading your apartment’s exact layout, check what happens to your file: it is personal data like any other.
And one clarification that is not legal nitpicking: the plan itself is not protected by copyright the way an artwork is, but knowing the exact size and layout of a home remains information you would not publish in plain sight elsewhere. The reasoning applies to every image generator, including Nation AI’s: start from a simplified sketch rather than the complete notarial plan if you do not need exact dimensions in the image.
The method for a 3D plan you can actually use
Whatever the tool, a free 3D plan that serves a purpose follows the same six-step path.
- Measure first, generate later. Write down wall lengths, ceiling heights, the position of doors and windows. No AI replaces that survey: it needs it to be useful.
- Pick the route based on the output. A dimensioned, editable plan goes through an editor (Planner 5D free, MY3DPLANNER, ArchiFacile). Quick exploration goes through a generator (Floor Plan AI, Ideal House). Visualization goes through the image (generated render).
- Lock the scale and areas before furnishing. Furniture is the first error absorber: placed on a false plan, it hides the problem instead of revealing it.
- Work in slices. The kitchen, then the living room, then the bedrooms. Generators dilute their mistakes when you ask for too much at once.
- Check three layout rules of thumb. About 90 cm of clear passage around circulation zones, the total floor area recalculated by hand, and consistent heights (8.2 ft is the common standard). These are common-sense references, not codes: your project may require others.
- Export whatever you can export. High-resolution image at minimum; DXF or scale PDF if a professional must pick up the work. If export is paid, better to know before spending three evenings on the plan.
The prompt that makes the difference
The quality of a generated plan or render depends first on the instruction. The same request, rephrased, changes everything:
Make me a 3D plan of my house.
The generator invents a house: size, rooms, proportions. Nothing like yours.
Isometric 3D cutaway view of a 732 sq ft apartment: entry, 301 sq ft living room open to a 97 sq ft kitchen, two bedrooms of 129 and 118 sq ft, a 54 sq ft bathroom. Load-bearing walls in gray, partitions in white, honey laminate floor in the living room, light parquet in the bedrooms. Main dimensions visible. Architect model style, soft light, no text.
The instruction gives the area, the layout, the materials and the view type: the result finally looks like your project.
This structure (view type, rooms and areas, materials, style, constraints) is exactly the one we detail in our prompt generator guide, and the same ingredients work for any image instruction, as our AI tools hub covers.
Which route for your project? The four-question selector
Rather than a ranking, start from your situation. Answer the four questions: the recommendation copies one of the four cards below, each backed by the day’s findings.
The route selector for your 3D plan
Four questions, one recommendation. The figures quoted are from the September 22, 2026 findings.
Your recommendation
Waiting: answer the four questions, then click Show my recommendation.
At least one answer is missing: complete the four questions to get a recommendation.
The selector bases its answer on four real situations, and copies the matching card to the screen. None is a ranking: each matches a different need.
Route 1: draw the plan, then see it in 3D
You want a dimensioned plan you can edit and show. Free editors answer better than generators: Planner 5D gives unlimited projects (with 50% of the catalog in English and plan conversion in Premium), MY3DPLANNER (French) offers 2 projects and 3 AI renders, ArchiFacile holds with no time limit, 3 projects and ads.
- Strong point: the plan stays correct, dimensioned, exportable (at the paid tier, most of the time).
- Honest limit: Planner 5D’s plan conversion sits in Premium at €4.99 per month in English; MY3DPLANNER’s 3 AI renders are a total, not a monthly allowance.
- Tip: start with the editor, turn AI on only for dressing.
Route 2: have AI generate the plan
You start from a sketch, a PDF or parameters, and you want proposals fast. Floor Plan AI (sketch and PDF to plan, plan to 3D) and Ideal House (area, rooms, options) are the two generators in our findings.
- Strong point: complete layouts in seconds, ideal to escape the blank page.
- Honest limit: Ideal House stamps a watermark and keeps commercial use for paid plans; Floor Plan AI does not publish its free credit count and keeps DXF for the subscription ($9.99 per month for 200 credits).
- Tip: re-dimension systematically after generating: the proposed layout ignores your load-bearing walls.
Route 3: the 3D model or pro render from a picture
You start from a picture and aim at a true 3D model or a client-grade render. Luw.ai converts a picture into a 3D model, Meshy builds 3D models from text or a photo, Rendair targets architecture renders.
- Strong point: Meshy gives 100 credits per month with no card, a rare figure in this sample.
- Honest limit: Luw caps free at 512×512 with a watermark and 2 non-carryover credits per day; Meshy’s free results are under a CC BY 4.0 license (attribution required); Rendair has no $0 plan in its table.
- Tip: for client work, check the license BEFORE generating, not after.
Route 4: the rendered image to picture it
You want to see your project, not draw it. Nation AI’s image generator produces the rendered image of your room or your plan, from a sketch, a photo or a description, and it can be tried without signing up.
- Strong point: the loop is short, you test several moods in minutes, and the structured instruction does all the work.
- Honest limit: it is an image, not a dimensioned plan or a manipulable 3D model. For dimensions, go back to route 1.
- Tip: start from the simplified sketch of your plan and a detailed instruction (view, areas, materials, style), as in the before-and-after example above.
How far can an AI-made 3D plan take you?
It is the uncomfortable question, so let us take an official source. Rules differ from country to country. In the United Kingdom, the Architects Registration Board states it plainly: “The title “architect” is protected by law”. In practice, appropriately qualified individuals who wish to use the title in business or practice must be registered with ARB; in the United States, licensure requirements are set state by state. Everywhere, the project for a building permit is signed by a licensed professional, not by a generator.
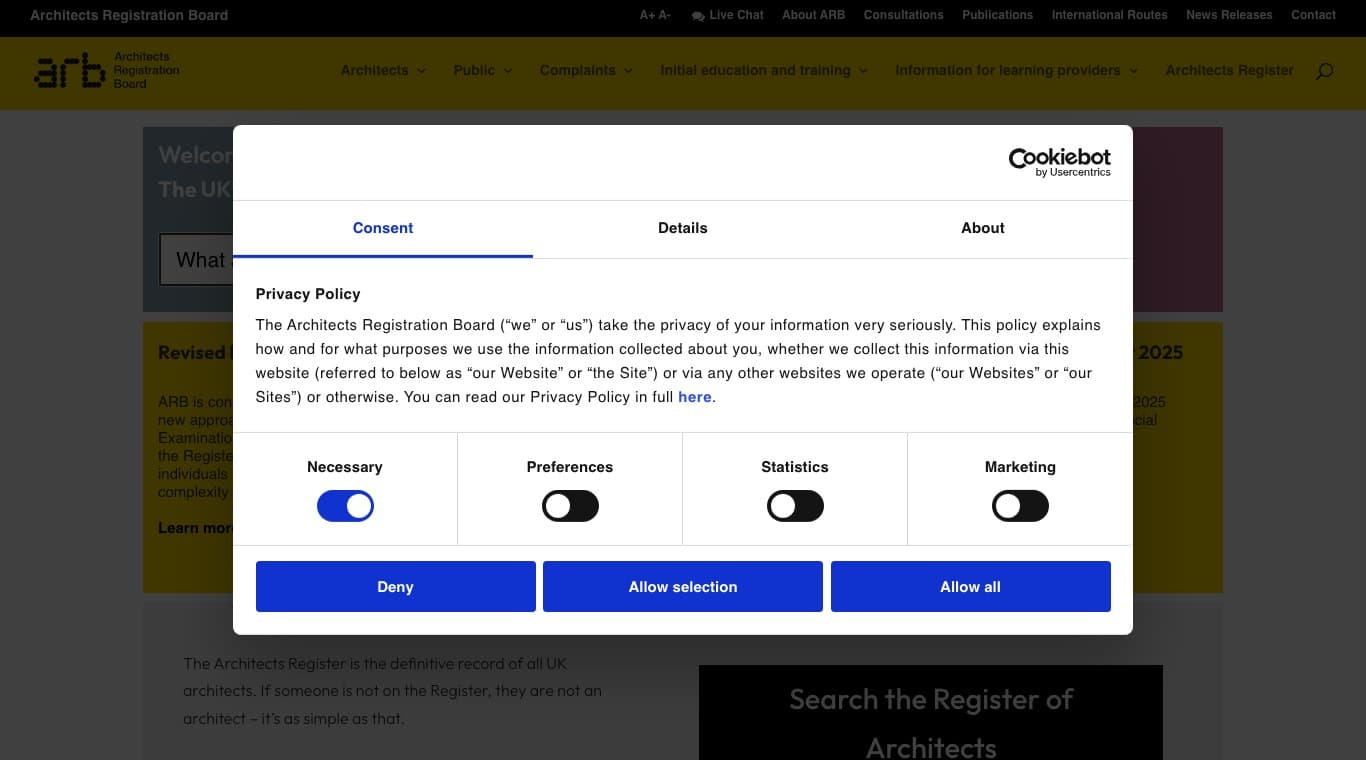
What this means for your 3D plan: for thinking, comparing and preparing a conversation with a professional, free tools genuinely help. But the plan you drew or generated is a discussion support, not a permit file: technical and regulatory responsibility goes back to the licensed professional, and the CAD exports reserved for paid tiers will never replace their work.
Last point, useful and little known: Kozikaza, the free 3D plan every listicle recommended last year, has closed. Its domain now redirects to Leroy Merlin’s 3D home plan tool page (checked on September 22, 2026). If a blog post still recommends it, check its date.
The render that completes the plan: the AI-generated image
Once your plan is down (dimensioned, checked), one step remains that every tool in our findings charges for sooner or later: the image. That is exactly the ground of Nation AI’s image generator: it produces the 3D render of your project from a sketch, a photo or a description, and it can be tried without signing up. It does not draw a dimensioned plan and does not build a manipulable 3D model: it makes the image, fast, and as many times as needed to compare moods.
The complementarity works both ways. The dimensioned plan says what is possible; the generated image shows what it will look like; the back-and-forth between the two is the best way to decide. For the instruction, the structure above (view type, rooms and areas, materials, style) applies as is, and our prompt generator builds it with you.
Generate the 3D render of your project
Describe your room or upload your sketch: Nation AI produces the render image, free to try, with as many variants as you need.
FAQ: the questions everyone asks
What is the best free AI 3D floor plan tool in 2026?
There is no absolute “best”, only the right family for your need. For a dimensioned, editable plan: Planner 5D free (unlimited projects, plan conversion in Premium in English) or MY3DPLANNER (2 projects, 3 AI renders). For fast generation: Floor Plan AI or Ideal House. For a 3D model from a picture: Luw.ai or Meshy (100 credits per month). And for the render image: an image generator like Nation AI’s.
Can you really make a 3D plan for free without signing up?
For the most part, no: free editors ask for an account, and Floor Plan AI, whose page title advertises a free no-signup promise, reserves its free credits for signed-in users according to its own pricing page. What does work without an account is the generated image: Nation AI’s generator can be tried with no signup.
How do you turn a 2D plan or a PDF into 3D for free?
Two paths in our findings: Planner 5D includes uploading a floor plan and converting it into a 3D project, in its Premium tier in English (free on the French version of the same table); Floor Plan AI converts sketches and images into plans, and plans into 3D, with welcome credits. In both cases, re-check the dimensions after conversion: recognition depends on the quality of your document.
Is a sketch turned into a 3D plan by AI reliable?
For exploring layouts, yes. For a construction document, not without verification. AI reads the walls of a clean sketch but cannot tell a load-bearing wall from a partition, does not know your plumbing and ignores which way doors can swing. The method: generate, then re-dimension, then have a professional validate if the project commits you.
Does an AI-made plan work for a building permit?
No, not on its own. The generated plan is a thinking aid. To build, the project is signed by a licensed professional (architect or engineer, depending on the jurisdiction and project). Your free plan can prepare the conversation well; it never replaces the file.
Why can’t I find Kozikaza anymore?
The service has closed: its domain redirects to Leroy Merlin’s 3D home plan tool page, checked on September 22, 2026. Listicles still ranking it among the best free 3D plans are out of date.
Are the free renders free to use?
It depends on the table, and the answer is written in two of them: Meshy’s free-plan results are under a CC BY 4.0 license (commercial use allowed with attribution), while Ideal House’s free tier is “personal use only” with a watermark. Before any professional use, read that line for the tool you use.
Can AI measure my apartment on its own?
No. None of the tools in our findings measures a room: they start from what you give them (sketch, plan, parameters, photo). Mobile scanning apps exist, but they are different products, with their own limits, and the tape measure remains the final arbiter.
What to remember
The free AI 3D floor plan exists, but know what you are buying: editors (Planner 5D, MY3DPLANNER, ArchiFacile) give you the dimensioned plan and keep the AI (or plan conversion) for the subscription; generators (Floor Plan AI, Ideal House) give a few credits, a watermark and personal use; image specialists (Luw, Meshy, Rendair) charge for quality as soon as you need a usable model or a pro render; and the render image, that one is generated fast and free, in exchange for a structured instruction.
Our three-step method: measure yourself, pick the tool family based on the output you want (dimensioned plan, proposal, image), and keep in mind the two limits that do not negotiate: the project is signed by a licensed professional, and your renders’ license before any professional use. For the rest, the day’s findings are your map of the territory.
Findings collected on September 22, 2026 from each service’s official pages (pricing tables and FAQ) and from the Architects Registration Board for the UK regulatory note.